

7892 Pineville CirCastro Valley, CA 94552
Due to the health concerns created by Coronavirus we are offering personal 1-1 online video walkthough tours where possible.
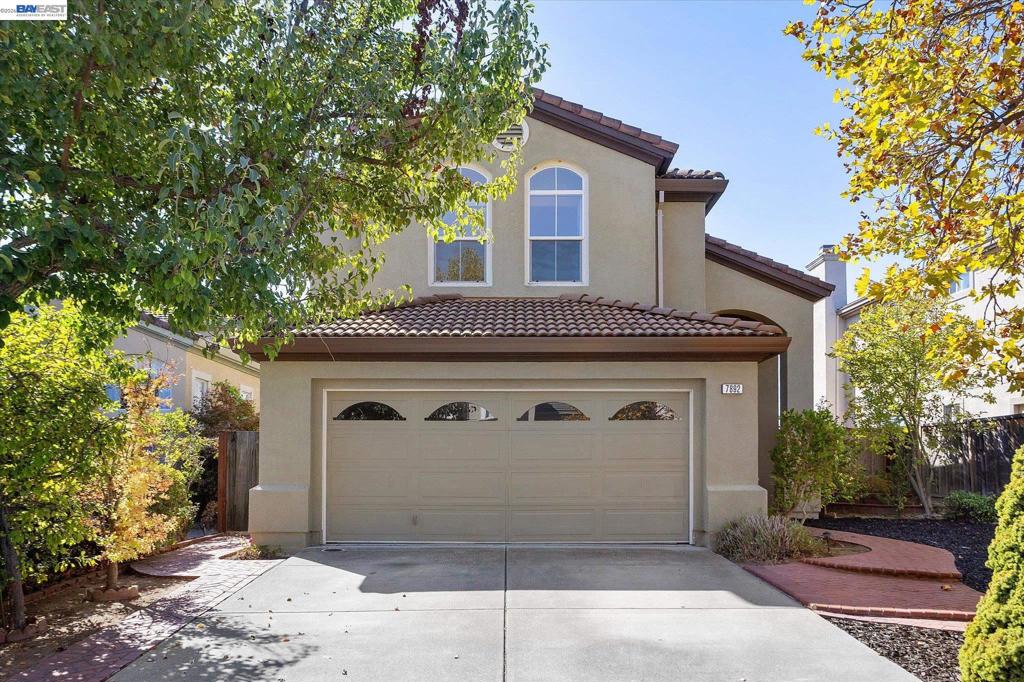
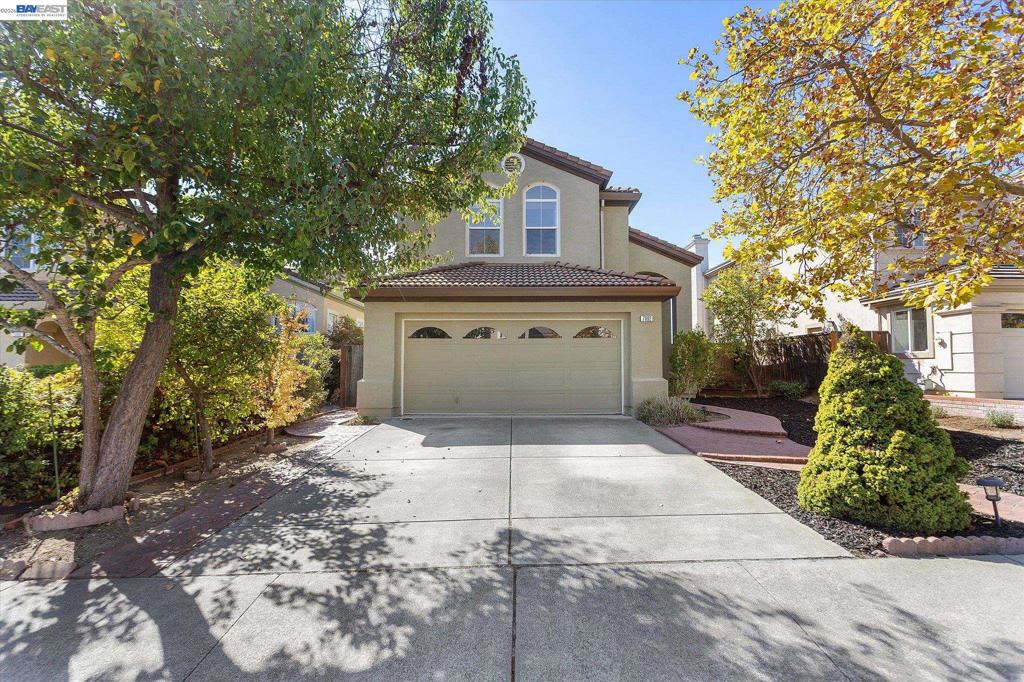
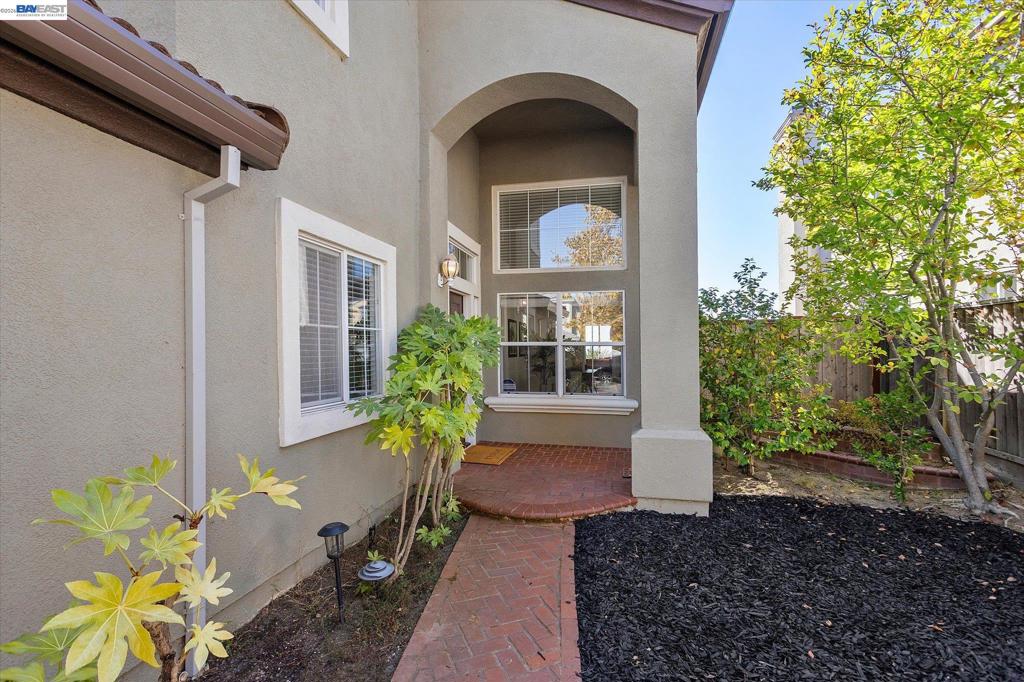
Panoramic Bay views steal the show at this move-in-ready Castro Valley home! Offering approximately 2,476 sq. ft. of living space on a 4,500 sq. ft. lot, this spacious 4-bedroom, 3-bath home combines flexibility, thoughtful updates, and incredible views. A bedroom and full bath on the main level create an ideal setup for multigenerational living, guests, or a private home office. Inside, enjoy brand-new interior paint and laminate flooring, along with an updated kitchen featuring custom cabinetry, a beautiful copper farmhouse sink, and gas range. The home also features a newer roof and gutters, ceiling fans, and central heat and A/C upstairs. The spacious primary suite offers dual closets and a beautifully updated, permitted bathroom. Brand-new chandeliers in the stairway and dining room add a fresh finishing touch. Residents of Palomares Hills enjoy resort-style amenities including a clubhouse, Olympic-size swimming pool, tennis, basketball, bocce ball and pickleball courts, plus private security patrol. Located within the highly regarded Jensen Ranch Elementary School district and just minutes from freeway access and shopping, this home offers comfort, convenience, and community living.
| 3 hours ago | Listing updated with changes from the MLS® | |
| 11 hours ago | Listing first seen on site |

This information is for your personal, non-commercial use and may not be used for any purpose other than to identify prospective properties you may be interested in purchasing. The display of MLS data is usually deemed reliable but is NOT guaranteed accurate by the MLS. Buyers are responsible for verifying the accuracy of all information and should investigate the data themselves or retain appropriate professionals. Information from sources other than the Listing Agent may have been included in the MLS data. Unless otherwise specified in writing, the Broker/Agent has not and will not verify any information obtained from other sources. The Broker/Agent providing the information contained herein may or may not have been the Listing and/or Selling Agent.